

Listing Courtesy of: GULF SOUTH / Listed By: Shannon Bourg, Century 21 J. Carter & Company
66 Chateau Rothchild Drive Kenner, LA 70065
Active (8 Days)
$675,000 (USD)
Description
MLS #:
2575509
2575509
Lot Size
9,126 SQFT
9,126 SQFT
Type
Single-Family Home
Single-Family Home
Year Built
1992
1992
County
Jefferson Parish
Jefferson Parish
Community
Chateau Estates
Chateau Estates
Listed By
Shannon Bourg, Century 21 J. Carter & Company
Source
GULF SOUTH
Last checked Sep 13 2026 at 12:35 PM GMT+0000
GULF SOUTH
Last checked Sep 13 2026 at 12:35 PM GMT+0000
Bathroom Details
- Full Bathrooms: 3
- Half Bathroom: 1
Interior Features
- Dishwasher
- Disposal
- Refrigerator
- Pantry
- Attic
- Cooktop
- Vaulted Ceiling(s)
- Central Vacuum
- Wet Bar
Subdivision
- Chateau Estates
Lot Information
- City Lot
- Rectangular Lot
Property Features
- Fireplace: Gas
- Foundation: Slab
Heating and Cooling
- Multiple Heating Units
- Central Air
Homeowners Association Information
- Dues: $0/Annually
Exterior Features
- Roof: Shingle
Utility Information
- Utilities: Water Source: Public
- Sewer: Public Sewer
School Information
- Elementary School: Chateau
- Middle School: Discovery
Parking
- Garage
- Detached
- One Space
- Garage Door Opener
Stories
- 2
Living Area
- 5,000 sqft
Location
Estimated Monthly Mortgage Payment
*Based on Fixed Interest Rate withe a 30 year term, principal and interest only
Listing price
Down payment
%
Interest rate
%Mortgage calculator estimates are provided by C21 J. Carter & Company and are intended for information use only. Your payments may be higher or lower and all loans are subject to credit approval.
Disclaimer: Copyright 2026 Gulf South Real Estate Information Network. All rights reserved. This information is deemed reliable, but not guaranteed. The information being provided is for consumers’ personal, non-commercial use and may not be used for any purpose other than to identify prospective properties consumers may be interested in purchasing. Data last updated 9/13/26 05:35



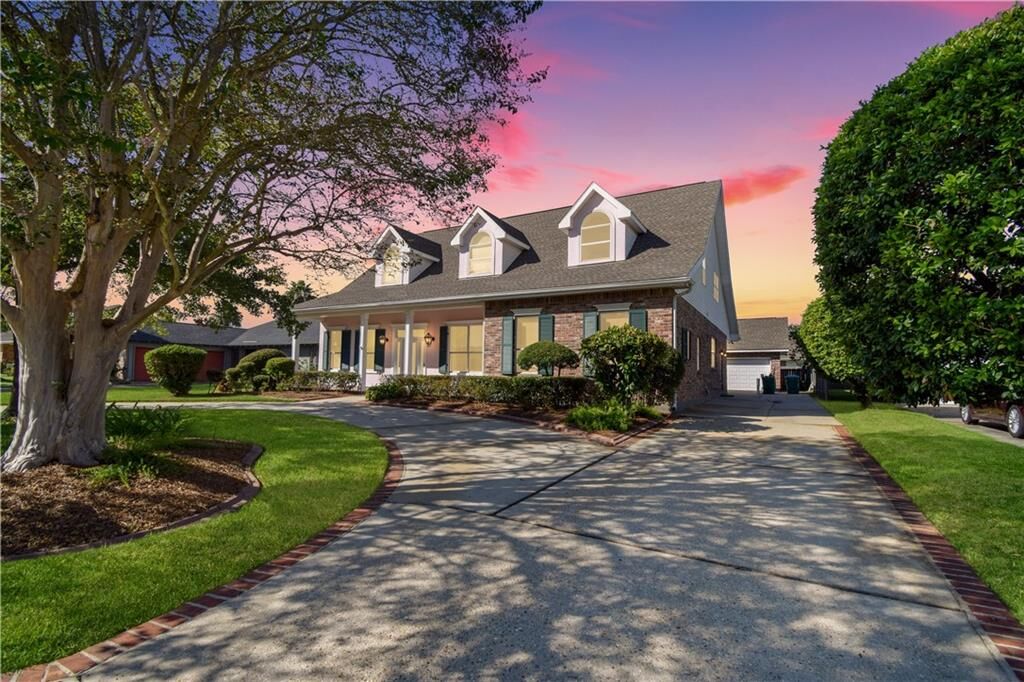
Step inside to soaring ceilings, a cozy fireplace, and hardwood floors in the living room, a formal dining room, an expansive eat-in kitchen complete with a extended granite island, a sunny breakfast room, and a vast pantry/mudroom with space for additional appliances etc. This well designed floor plan offers a variety of upgrades. Some details include, transom windows, crown moulding, surround sound in the kitchen and living area, & additional insulation between floors. The formal office with built ins, a closet and half bath, can easily be converted into a 5th bedroom creating 3 downstairs beds with 2.5 downstairs baths. If storage and closet space are attributes you are looking for, we have you covered, look no further! Upstairs you’ll find a huge entertaining room with wet bar and sink, two large bedrooms, a full bath, walk in closets, and multiple attic storage spaces.
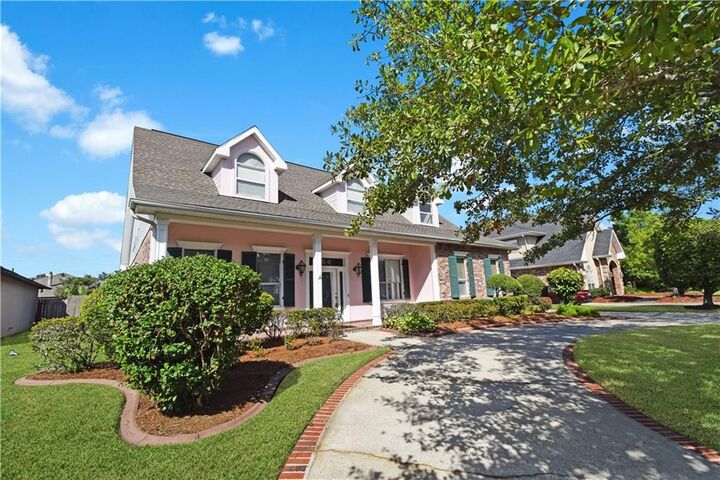
Outside, enjoy a quintessential New Orleans courtyard with covered patio and fountains, a separate garage with storage, an additional detached workshop building, room for your boat or trailer, and a circular driveway with plenty of parking. Newer roof and HVAC units add peace of mind. If you’re looking for room to live, gather, and grow—this home delivers it all.