

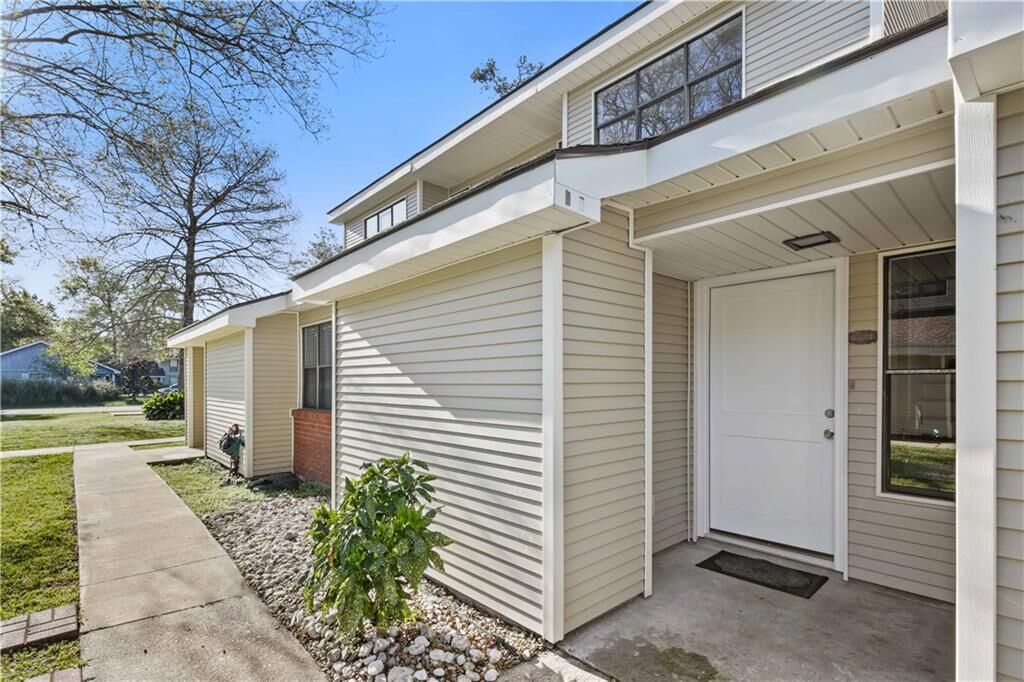
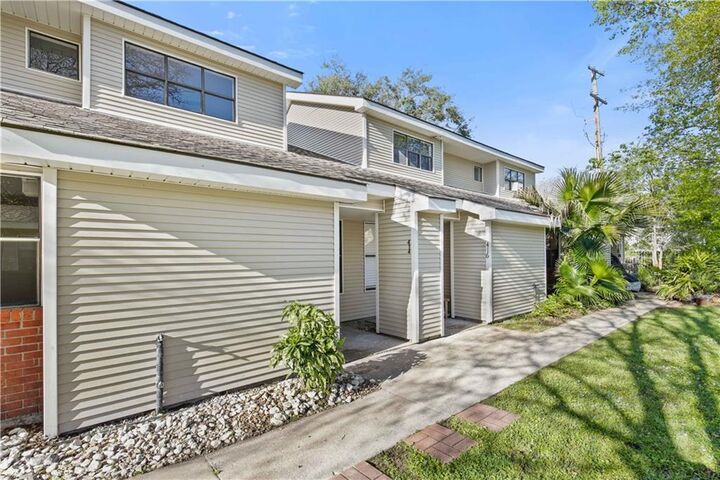
Listing Courtesy of: GULF SOUTH / Listed By: Compass Covington (comp27)
414 Cedarwood Drive 414 Mandeville, LA 70471
Pending (147 Days)
$165,000 (USD)
Description
MLS #:
2548928
2548928
Type
Condo
Condo
Year Built
1990
1990
Style
Traditional
Traditional
County
St. Tammany Parish
St. Tammany Parish
Community
Not a Subdivision
Not a Subdivision
Listed By
Peggy Boettner, Compass Covington (comp27)
Source
GULF SOUTH
Last checked Sep 13 2026 at 7:12 PM GMT+0000
GULF SOUTH
Last checked Sep 13 2026 at 7:12 PM GMT+0000
Bathroom Details
- Full Bathrooms: 2
Interior Features
- Dishwasher
- Disposal
- Microwave
- Range
- Oven
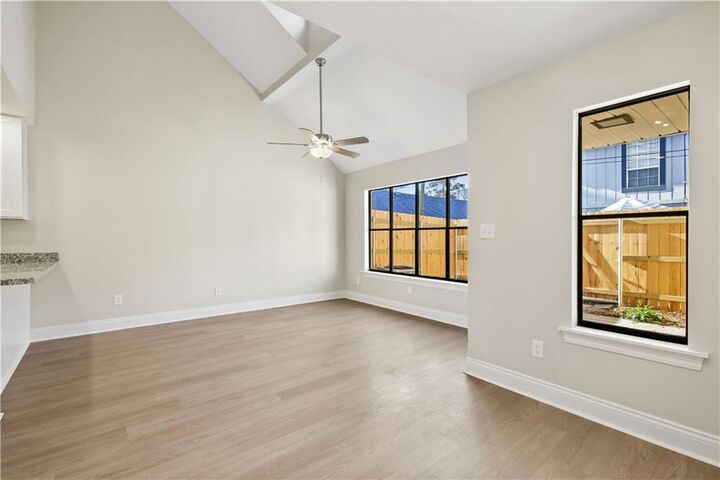
- Ceiling Fan(s)
- Laundry: Washer Hookup
- Laundry: Dryer Hookup
- Vaulted Ceiling(s)
Subdivision
- Not A Subdivision
Lot Information
- Outside City Limits
Property Features
- Foundation: Slab
Heating and Cooling
- Central
- Central Air
Exterior Features
- Roof: Shingle
- Roof: Asphalt
Utility Information
- Utilities: Water Source: Public
- Sewer: Public Sewer
School Information
- Elementary School: Stpsb.org
- Middle School: Stpsb.org
- High School: Stpsb.org
Parking
- Parking Available
- Parking Lot
Stories
- 2
Living Area
- 1,053 sqft
Location
Estimated Monthly Mortgage Payment
*Based on Fixed Interest Rate withe a 30 year term, principal and interest only
Listing price
Down payment
%
Interest rate
%Mortgage calculator estimates are provided by C21 J. Carter & Company and are intended for information use only. Your payments may be higher or lower and all loans are subject to credit approval.
Disclaimer: Copyright 2026 Gulf South Real Estate Information Network. All rights reserved. This information is deemed reliable, but not guaranteed. The information being provided is for consumers’ personal, non-commercial use and may not be used for any purpose other than to identify prospective properties consumers may be interested in purchasing. Data last updated 9/13/26 12:12



The living room impresses with a soaring cathedral ceiling and abundant natural light that fills the space, creating a bright and airy atmosphere. The open concept kitchen - featuring brand new SS appliances, granite counters and undermount sink - flows seamlessly into the living area for both everyday living and entertaining.
This move-in-ready condo blends modern updates, functional design and inviting spaces - an exceptional opportunity for comfortable low-maintenance living.
Step outside to enjoy your own new fenced-in patio/courtyard - an ideal space for morning coffee, outdoor dining or simply unwinding in a private setting. Owner/Agent