

Listing Courtesy of: GULF SOUTH / Listed By: Keller Williams Realty 455-0100
5708 Camphor Street Metairie, LA 70003
Pending (40 Days)
$337,000 (USD)
Description
MLS #:
2570836
2570836
Lot Size
6,299 SQFT
6,299 SQFT
Type
Single-Family Home
Single-Family Home
Year Built
1962
1962
Style
Traditional
Traditional
County
Jefferson Parish
Jefferson Parish
Community
Airline Park
Airline Park
Listed By
Tangie Stephens, Keller Williams Realty 455-0100
Source
GULF SOUTH
Last checked Sep 13 2026 at 5:37 PM GMT+0000
GULF SOUTH
Last checked Sep 13 2026 at 5:37 PM GMT+0000
Bathroom Details
- Full Bathrooms: 2
Interior Features
- Dishwasher
- Disposal
- Microwave
- Range
- Refrigerator
- Oven
- Dryer
- Washer
- Stainless Steel Appliances
- Laundry: Washer Hookup
- Laundry: Dryer Hookup
- Granite Counters
Subdivision
- Airline Park
Lot Information
- City Lot
- Rectangular Lot
Property Features
- Foundation: Slab
Heating and Cooling
- Central
- Central Air
Exterior Features
- Roof: Shingle
- Roof: Asphalt
Utility Information
- Utilities: Water Source: Public
- Sewer: Public Sewer
- Energy: Windows
Parking
- Garage
- Assigned
- One Space
Stories
- 1
Living Area
- 1,894 sqft
Location
Estimated Monthly Mortgage Payment
*Based on Fixed Interest Rate withe a 30 year term, principal and interest only
Listing price
Down payment
%
Interest rate
%Mortgage calculator estimates are provided by C21 J. Carter & Company and are intended for information use only. Your payments may be higher or lower and all loans are subject to credit approval.
Disclaimer: Copyright 2026 Gulf South Real Estate Information Network. All rights reserved. This information is deemed reliable, but not guaranteed. The information being provided is for consumers’ personal, non-commercial use and may not be used for any purpose other than to identify prospective properties consumers may be interested in purchasing. Data last updated 9/13/26 10:37



Drop your furniture in and start living in this well maintained and updated 3-bedroom, 2-bathroom home.
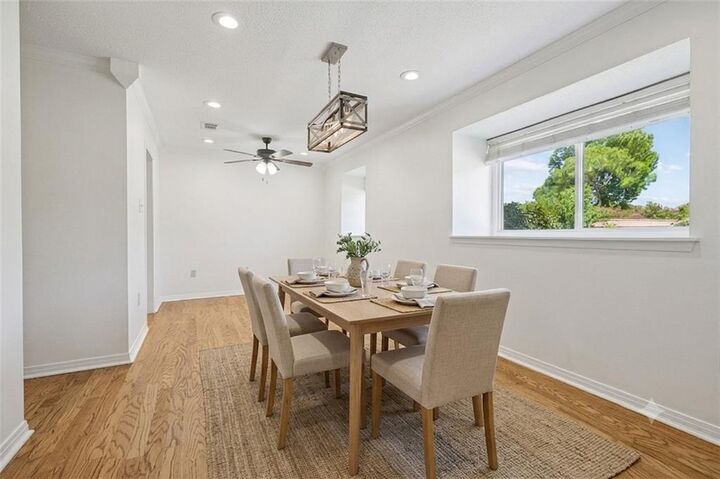
The interior is freshly painted with a neutral color and brand-new flooring in all bedrooms.
Updated kitchen and bathrooms, including a primary suite complete with a sleek walk-in shower.
A large, bonus room perfect for a home office or playroom.
All appliances remain with the home, including the washer and dryer.
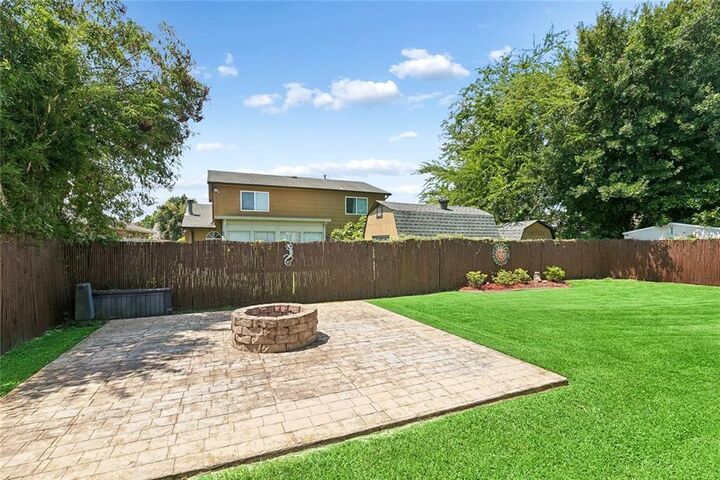
Enjoy a spacious yard featuring a large covered patio, outdoor lighting, a bamboo privacy fence & a second patio with a cozy firepit.
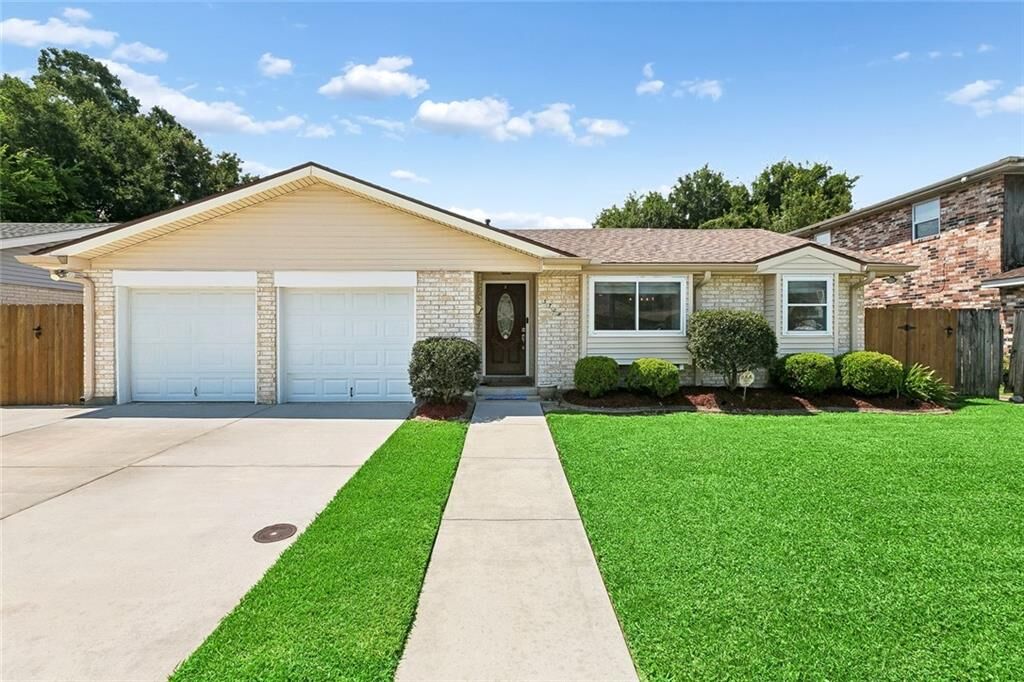
Low-maintenance brick exterior with vinyl trim, double-insulated Window World windows, a 6-year-old roof (30-year warranty), a 5-year-old AC (10-year warranty), a 6-year-old water heater, an alarm system, and a termite contract.
Attached garage plus off-street parking for up to 5 vehicles.
Never flooded, with a low flood insurance premium of just $963/year.
Unbeatable location near top-rated schools, shopping, dining, and major thoroughfares.
Schedule your private showing today before it's gone!