

Listing Courtesy of: GULF SOUTH / Listed By: Keller Williams Realty New Orleans
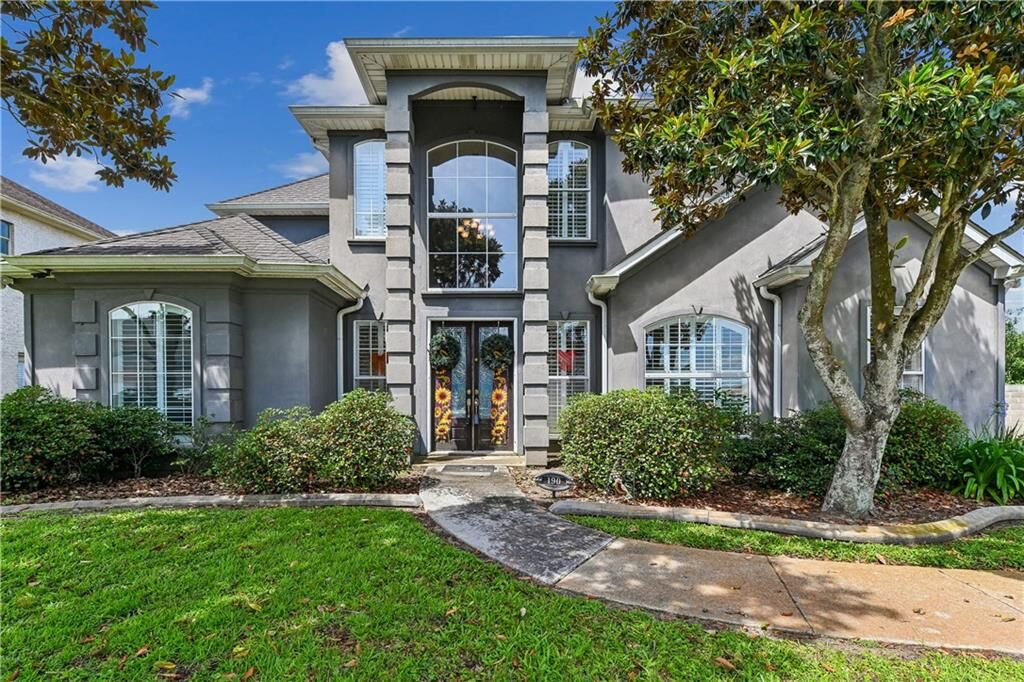
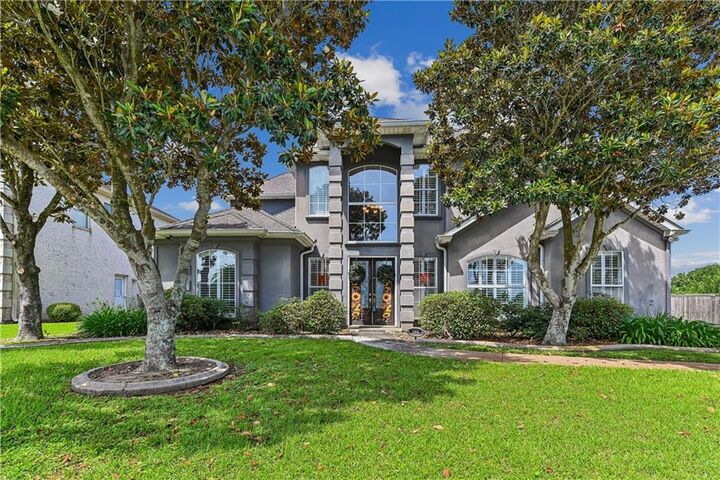
190 W Greenbrier Drive New Orleans, LA 70128
Pending (55 Days)
$398,000 (USD)
Description
MLS #:
2561188
2561188
Lot Size
0.25 acres
0.25 acres
Type
Single-Family Home
Single-Family Home
Year Built
2003
2003
Style
Traditional
Traditional
County
Orleans Parish
Orleans Parish
Community
Eastover
Eastover
Listed By
David Ernst, Keller Williams Realty New Orleans
Source
GULF SOUTH
Last checked Jul 29 2026 at 8:10 AM GMT+0000
GULF SOUTH
Last checked Jul 29 2026 at 8:10 AM GMT+0000
Bathroom Details
- Full Bathrooms: 2
- Half Bathroom: 1
Interior Features
- Microwave
- Range
- Refrigerator
- Pantry
- Oven
- Washer
- Ceiling Fan(s)
- Stainless Steel Appliances
- Laundry: Washer Hookup
- Laundry: Dryer Hookup
- Vaulted Ceiling(s)
- Granite Counters
- Wet Bar
Subdivision
- Eastover
Lot Information
- City Lot
- Rectangular Lot
- Cul-De-Sac
Property Features
- Fireplace: Gas
- Foundation: Slab
Heating and Cooling
- Central
- Multiple Heating Units
- Central Air
Homeowners Association Information
- Dues: $2152/Annually
Exterior Features
- Roof: Shingle
- Roof: Asphalt
Utility Information
- Utilities: Water Source: Public
- Sewer: Public Sewer
Parking
- Garage
- Two Spaces
- Garage Door Opener
Stories
- 2
Living Area
- 3,474 sqft
Location
Estimated Monthly Mortgage Payment
*Based on Fixed Interest Rate withe a 30 year term, principal and interest only
Listing price
Down payment
%
Interest rate
%Mortgage calculator estimates are provided by C21 J. Carter & Company and are intended for information use only. Your payments may be higher or lower and all loans are subject to credit approval.
Disclaimer: Copyright 2026 Gulf South Real Estate Information Network. All rights reserved. This information is deemed reliable, but not guaranteed. The information being provided is for consumers’ personal, non-commercial use and may not be used for any purpose other than to identify prospective properties consumers may be interested in purchasing. Data last updated 7/29/26 01:10



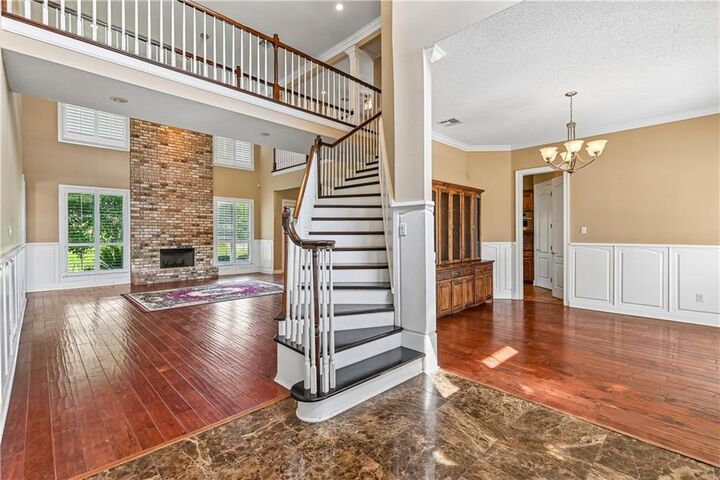
The moment you walk through the front doors, the two-story living room makes a statement soaring ceilings and rich hardwood floors set the tone for the rest of the home. Natural light pours through every room, highlighting the warmth of the wood finishes, custom cabinetry, and granite surfaces found throughout.
The kitchen is built for the home cook, featuring custom wood cabinetry, granite countertops, stainless steel appliances, and a beverage cooler.
The first-floor primary suite offers a spacious walk-in closet with built-in shelving and a spa-like bath with double vanities, a soaking tub, and a separate shower.
Upstairs, an open balcony overlooks the living room below, leading to three additional bedrooms, a bonus room, and a full bath. A covered patio, attached two-car garage, and first-floor laundry with built-in cabinetry and granite counters complete the package. Located in Flood Zone X, no flood insurance required. First-time and income-qualifying buyers may have access to down payment assistance and affordable loan options through the Louisiana Housing Corporation (LHC).