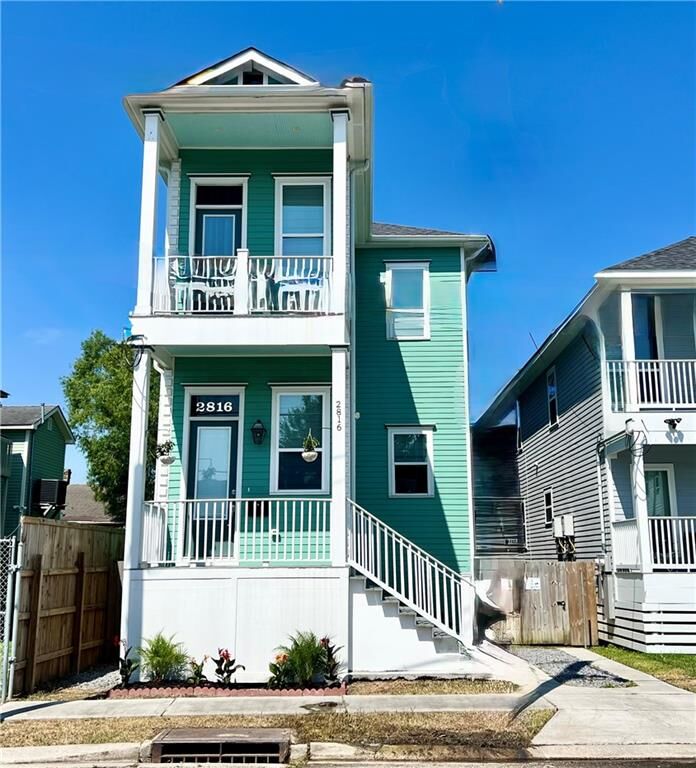
2816 Amelia Street New Orleans, LA 70115
Listing Courtesy of: GULF SOUTH / Listed By: Keller Williams Realty 455-0100

  2816 Amelia Street New Orleans, LA 70115

Pending (95 Days)
$329,000 (USD)
3
BED
3
BATH
2,138
SQFT

Description

Experience a perfect blend of modern style and exceptional value in this beautiful home, custom-built in 2019. This 3-bedroom, 2.5-bath residence offers the fresh feel and energy efficiency of a newer build, maintained with care and ready for its next chapter. The interior makes an immediate impression with soaring 12-foot ceilings on both levels, creating an airy, expansive atmosphere that highlights the real hardwood floors and an abundance of natural light. Designed for easy living and entertaining, the gourmet kitchen—featuring stainless steel appliances and a spacious island—flows naturally into the dining area and a comfortable, oversized den. The second floor serves as a quiet retreat, anchored by a primary suite that includes a floor-to-ceiling California Closet system and a well-appointed bathroom with marble accents, a soaker tub, and a separate shower. Two private balconies offer lovely outdoor spots for a morning coffee or evening fresh air. Beyond the design, the home provides practical financial advantages, including low homeowners insurance, a low assumable flood policy, and the convenience of off-street parking. With 100% financing available, this is a fantastic opportunity to secure a move-in-ready home in a central location. Schedule your showing today and see all that this 2019 gem has to offer.

MLS #:
2554035
Type
Single-Family Home
Year Built
2019
Style
Traditional
County
Orleans Parish

Listed By

Melissa Adamcewicz, Keller Williams Realty 455-0100
Source
GULF SOUTH
Last checked Jul 29 2026 at 9:10 AM GMT+0000
Bathroom Details
  • Full Bathrooms: 2
  • Half Bathroom: 1
Interior Features
  • Dishwasher
  • Disposal
  • Microwave
  • Range
  • Refrigerator
  • Pantry
  • Oven
  • Attic
  • Ceiling Fan(s)
  • Stainless Steel Appliances
  • Laundry: Washer Hookup
  • Laundry: Dryer Hookup
  • Granite Counters
  • Pull Down Attic Stairs
  • Tray Ceiling(s)
Lot Information
  • City Lot
  • Irregular Lot
Property Features
  • Foundation: Raised
Heating and Cooling
  • Central
  • Multiple Heating Units
  • Central Air
Exterior Features
  • Roof: Shingle
Utility Information
  • Utilities: Water Source: Public
  • Sewer: Public Sewer
  • Energy: Windows, Water Heater
Parking
  • Driveway
  • One Space
  • Off Street
Stories
  • 2
Living Area
  • 1,765 sqft
Location
   
Calculate drive times to this property
 
Powered by INRIX® Drive Time

Powered by Walk Score®

Estimated Monthly Mortgage Payment

*Based on Fixed Interest Rate withe a 30 year term, principal and interest only

Listing price
Down payment
%
Interest rate
%
Mortgage calculator estimates are provided by C21 J. Carter & Company and are intended for information use only. Your payments may be higher or lower and all loans are subject to credit approval.
Disclaimer: Copyright 2026 Gulf South Real Estate Information Network. All rights reserved. This information is deemed reliable, but not guaranteed. The information being provided is for consumers’ personal, non-commercial use and may not be used for any purpose other than to identify prospective properties consumers may be interested in purchasing. Data last updated 7/29/26 02:10
