6055 Vicksburg Street New Orleans, LA 70124
Listing Courtesy of: GULF SOUTH / Listed By: Eavestone Realty

  6055 Vicksburg Street New Orleans, LA 70124

Pending (16 Days)
$449,000 (USD)

3
BED
2
BATH
2,189
SQFT

Description

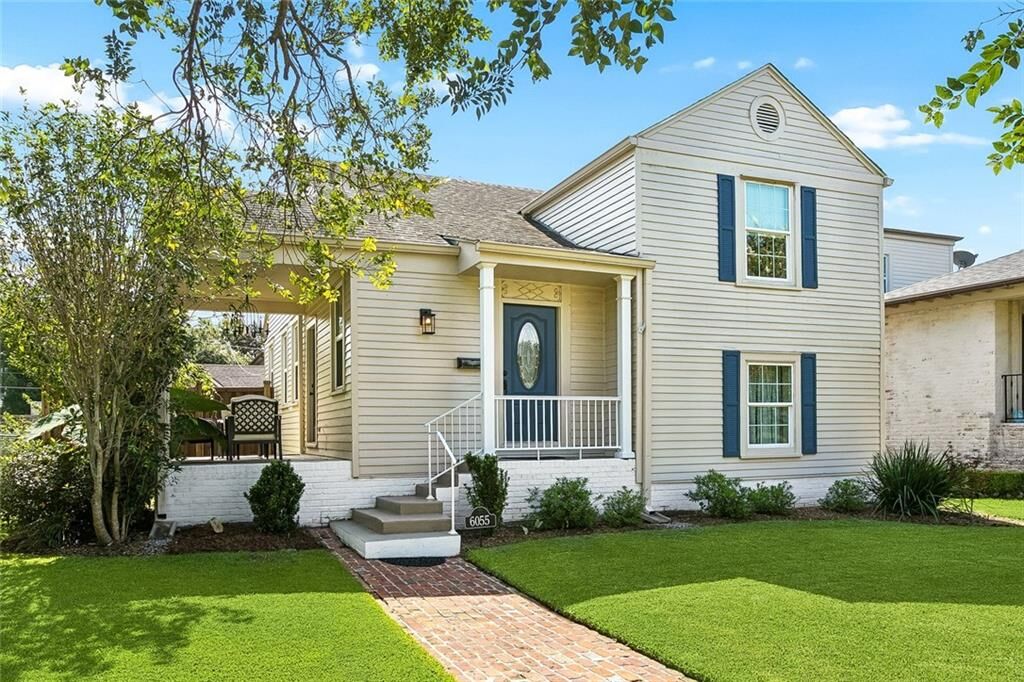
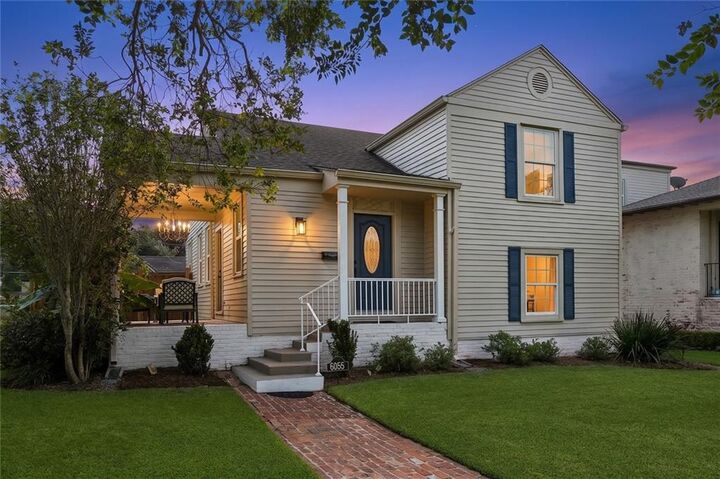
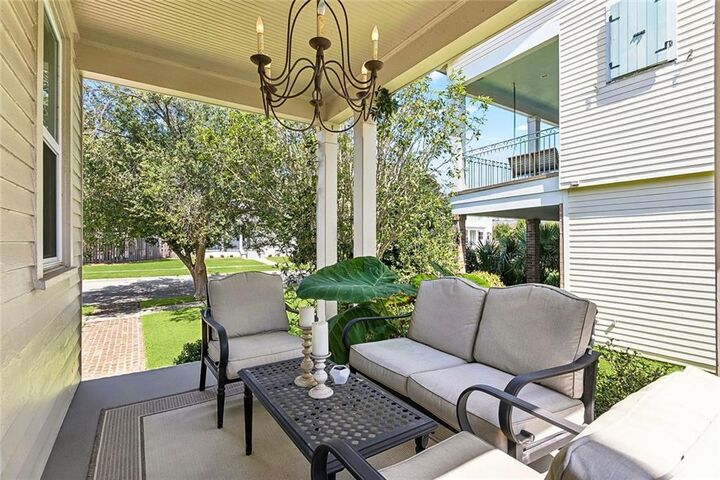
Don’t miss this one! Come see this charming home in one of the most sought-after blocks of Lakeview before it’s gone! Homes at this price point are rare and go quickly in this highly-desirable corner of Lakeview. Rich hardwood floors flow through the open living, dining, and kitchen area, bathed in warm, natural light from recently replaced, high-efficiency windows. The living room opens directly to a covered side porch — an easy indoor/outdoor flow for relaxing or entertaining, shaded by lush trees, with views into the front yard. The kitchen has been updated with white shaker cabinetry, granite counters, and stainless appliances. The first-floor primary bedroom just off the den has updated engineered wood floors highlighted by plenty of natural light from the room’s corner location. Upstairs are two more bedrooms plus a flexible office/playroom (easily a 4th bedroom, nursery, or study), each with generous closet space, served by a thoughtfully appointed bath, floating vanity, and tiled tub/shower. The spacious den on the lower level can serve many purposes: A media room, game room, general multi-use, guest suite, or in-law set-up, and comes with its own bath and tucked-away laundry. A covered patio links the den to the carport and garage/storage, and the fully fenced backyard - enclosed by an 8' privacy fence with a remote-controlled gate off the service alley - is a blank canvas for entertaining, gardening, or a future pool. Walk, ride or bike to City Park, the lakefront, and Lakeview's restaurants and shops; this move-in-ready home pairs classic New Orleans character with thoughtful, modern updates throughout.

MLS #:
2571827
Lot Size
6,098 SQFT
Type
Single-Family Home
Year Built
1957
Style
Split-Level
County
Orleans Parish
Community
Lakeview

Listed By

Jim Underwood, Eavestone Realty
Source
GULF SOUTH
Last checked Sep 13 2026 at 5:37 PM GMT+0000
Bathroom Details
  • Full Bathrooms: 2
Interior Features
  • Stainless Steel Appliances
Subdivision
  • Lakeview
Lot Information
  • City Lot
  • Rectangular Lot
Property Features
  • Foundation: Raised
Heating and Cooling
  • Central
  • Central Air
Exterior Features
  • Roof: Shingle
Utility Information
  • Utilities: Water Source: Public
  • Sewer: Public Sewer
Parking
  • Carport
  • One Space
Stories
  • 2
Living Area
  • 1,713 sqft
Location
   
Calculate drive times to this property
 
Powered by INRIX® Drive Time

Powered by Walk Score®

Estimated Monthly Mortgage Payment

*Based on Fixed Interest Rate withe a 30 year term, principal and interest only

Listing price
Down payment
%
Interest rate
%
Mortgage calculator estimates are provided by C21 J. Carter & Company and are intended for information use only. Your payments may be higher or lower and all loans are subject to credit approval.
Disclaimer: Copyright 2026 Gulf South Real Estate Information Network. All rights reserved. This information is deemed reliable, but not guaranteed. The information being provided is for consumers’ personal, non-commercial use and may not be used for any purpose other than to identify prospective properties consumers may be interested in purchasing. Data last updated 9/13/26 10:37
