


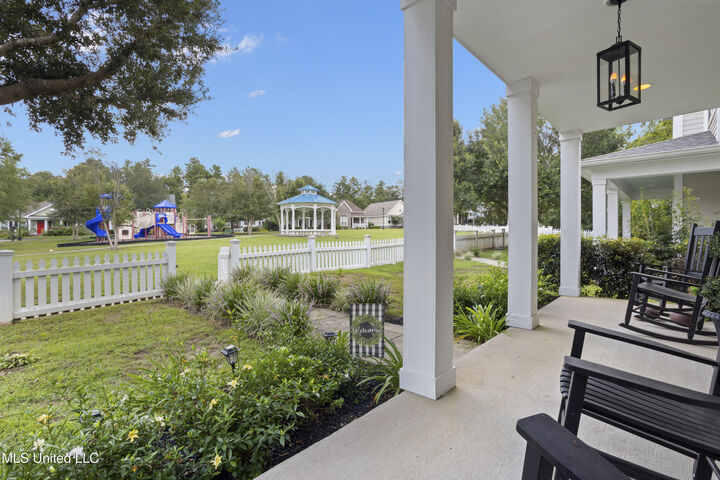
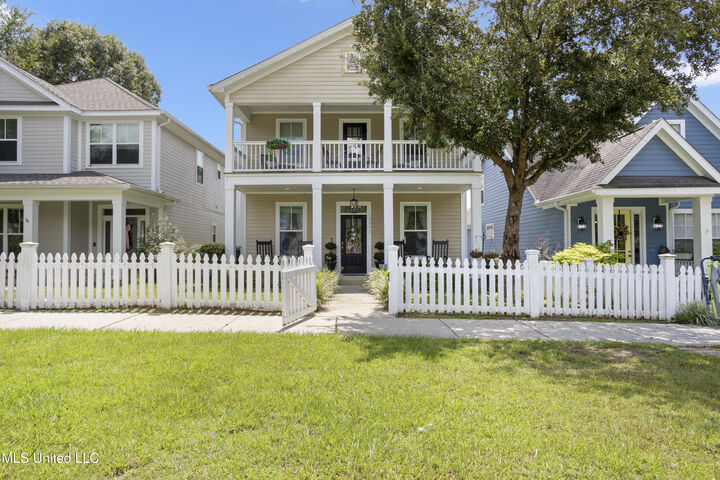
 Listing Courtesy of: MLS UNITED / Listed By: Caty Hulett, Century 21 J. Carter & Company
13090 Pine Valley Lane Biloxi, MS 39532
Active (419 Days)
$289,900 (USD)

MLS #:
4147592
4147592
Taxes
$4,089(2024)
$4,089(2024)
Lot Size
4,356 SQFT
4,356 SQFT
Type
Single-Family Home
Single-Family Home
Year Built
2014
2014
School District
Harrison Co Dist
Harrison Co Dist
County
Harrison County
Harrison County
Listed By
Caty Hulett, Century 21 J. Carter & Company
Source
MLS UNITED
Last checked Oct 29 2026 at 9:01 AM GMT+0000
MLS UNITED
Last checked Oct 29 2026 at 9:01 AM GMT+0000
Bathroom Details
- Full Bathrooms: 2
- Half Bathroom: 1
Interior Features
- High Ceilings
- Breakfast Bar
- Ceiling Fan(s)
- Laundry: Upper Level
- Laundry: Laundry Closet
- Granite Counters
- Smart Thermostat
- High Speed Internet
- Crown Molding
- Open Floorplan
Subdivision
- The Village At Tradition
Property Features
- Foundation: Slab
Heating and Cooling
- Central
- Central Air
- Exhaust Fan
Homeowners Association Information
- Dues: $125
Flooring
- Carpet
- Laminate
- Tile
Exterior Features
- See Remarks
Utility Information
- Utilities: Electricity Connected, Water Connected
- Sewer: Public Sewer
Garage
- Garage
Parking
- Concrete
- Garage Door Opener
- Garage Faces Rear
Stories
- 2
Listing Price History
Date
Event
Price
% Change
$ (+/-)
Oct 19, 2026
Price Changed
$289,900
-1%
-$2,100
Oct 12, 2026
Price Changed
$292,000
-1%
-$3,000
Sep 21, 2026
Price Changed
$295,000
-5%
-$14,999
Sep 06, 2026
Price Changed
$309,999
-5%
-$17,901
Sep 02, 2026
Price Changed
$327,900
-1%
-$2,000
Aug 12, 2026
Price Changed
$329,900
-7%
-$25,000
Jul 16, 2026
Price Changed
$354,900
-3%
-$10,099
Jul 06, 2026
Price Changed
$364,999
-1%
-$4,901
Jul 02, 2026
Price Changed
$369,900
0%
-$1,600
Jun 16, 2026
Price Changed
$371,500
-1%
-$3,500
May 05, 2026
Price Changed
$375,000
-3%
-$10,000
Apr 28, 2026
Listed
$385,000
-
-
Location
Estimated Monthly Mortgage Payment
*Based on Fixed Interest Rate withe a 30 year term, principal and interest only
Listing price
Down payment
%
Interest rate
%Mortgage calculator estimates are provided by C21 J. Carter & Company and are intended for information use only. Your payments may be higher or lower and all loans are subject to credit approval.
Disclaimer: Copyright 2026 MLS United. All rights reserved. This information is deemed reliable, but not guaranteed. The information being provided is for consumers’ personal, non-commercial use and may not be used for any purpose other than to identify prospective properties consumers may be interested in purchasing. Data last updated 10/29/26 02:01



Description