

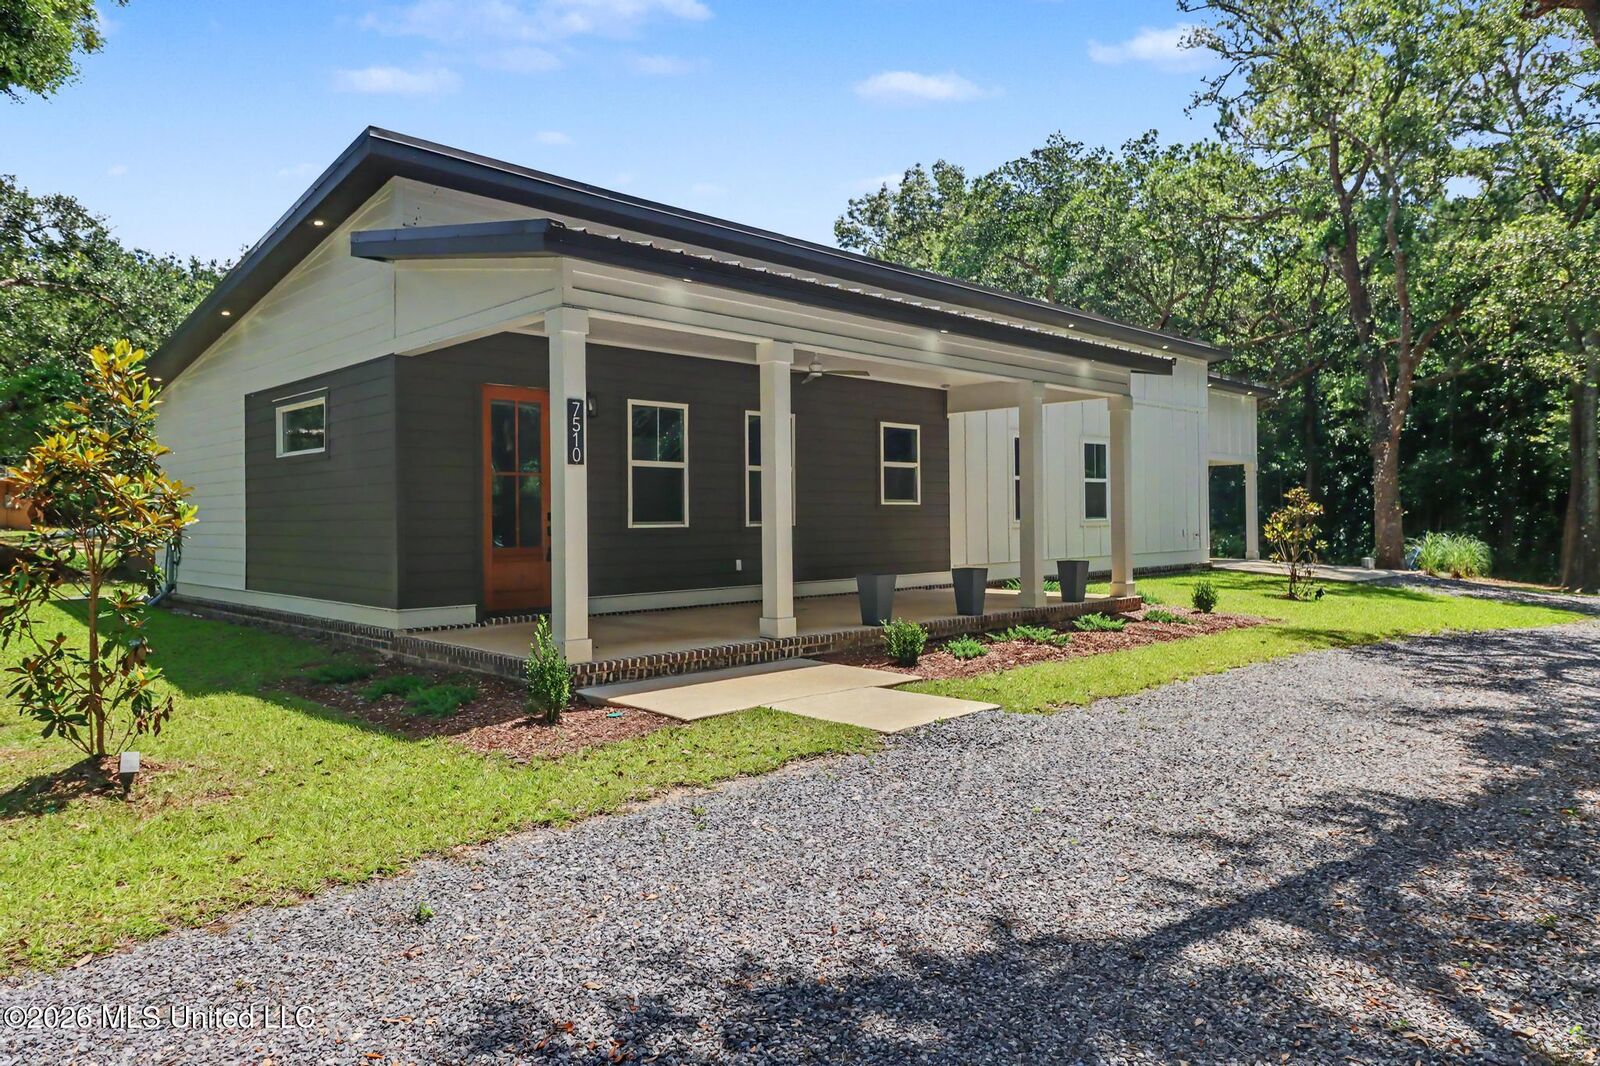
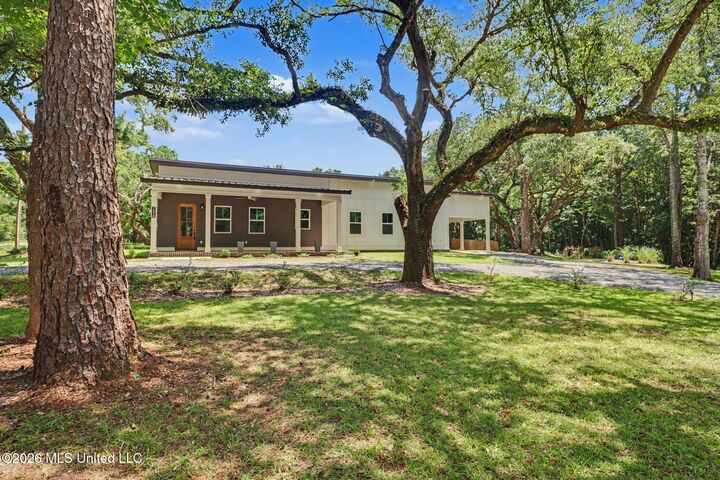
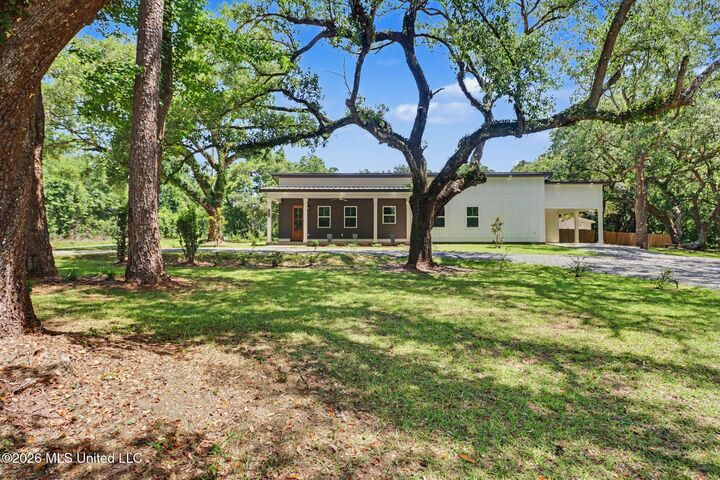
 Listing Courtesy of: MLS UNITED / Listed By: Randy Richardson, Century 21 J. Carter & Company
 7510 Mahoney Drive Pass Christian, MS 39571
Active (93 Days)
$380,000 (USD)

MLS #:
4152568
4152568
Taxes
$121(2025)
$121(2025)
Lot Size
0.63 acres
0.63 acres
Type
Single-Family Home
Single-Family Home
Year Built
2025
2025
Style
Mid-Century
Mid-Century
School District
Pass Christian Public Dist
Pass Christian Public Dist
County
Harrison County
Harrison County
Listed By
Randy Richardson, Century 21 J. Carter & Company
Source
MLS UNITED
Last checked Sep 13 2026 at 11:06 AM GMT+0000
MLS UNITED
Last checked Sep 13 2026 at 11:06 AM GMT+0000
Bathroom Details
- Full Bathrooms: 2
Interior Features
- Built-In Features
- Cathedral Ceiling(s)
- Ceiling Fan(s)
- Double Vanity
- Walk-In Closet(s)
- Laundry: Laundry Room
- Kitchen Island
- Open Floorplan
- Stone Counters
Subdivision
- Metes And Bounds
Lot Information
- Corner Lot
- Few Trees
- Landscaped
Property Features
- Fireplace: Electric
- Foundation: Slab
Heating and Cooling
- Central
- Central Air
- Electric
Flooring
- Luxury Vinyl
Exterior Features
- Hardiplank Type
- Roof: Metal
Utility Information
- Utilities: Electricity Connected, Water Connected, Sewer Connected
- Sewer: Public Sewer
Parking
- Circular Driveway
- Attached Carport
Listing Price History
Date
Event
Price
% Change
$ (+/-)
Aug 03, 2026
Price Changed
$380,000
-1%
-$4,000
Jun 12, 2026
Listed
$384,000
-
-
Location
Estimated Monthly Mortgage Payment
*Based on Fixed Interest Rate withe a 30 year term, principal and interest only
Listing price
Down payment
%
Interest rate
%Mortgage calculator estimates are provided by C21 J. Carter & Company and are intended for information use only. Your payments may be higher or lower and all loans are subject to credit approval.
Disclaimer: Copyright 2026 MLS United. All rights reserved. This information is deemed reliable, but not guaranteed. The information being provided is for consumers’ personal, non-commercial use and may not be used for any purpose other than to identify prospective properties consumers may be interested in purchasing. Data last updated 9/13/26 04:06



Description